Short answer:
• Egress windows give basement bedrooms a code-required emergency exit and a secondary entry point for first responders.
• They also bring in natural light and ventilation, making finished basements feel less closed-off.
• Local installers evaluate wall thickness, window well drainage, and sill height to meet residential code before cutting any openings.
A basement bedroom without a compliant exit window is not just uncomfortable, it is not legally a bedroom at all under most residential codes. Homeowners researching Egress Windows in Granger IN are usually trying to finish a lower level, convert a storage room into a sleeping space, or simply bring an older home up to current safety standards. Understanding what the code requires, and what the installation process actually involves, helps set realistic expectations before any excavation begins.
Why Basements Need a Compliant Exit
Fire and building codes treat below-grade sleeping rooms differently from above-grade rooms because smoke and heat trap occupants faster when there is only one way out. The International Residential Code requires an emergency escape and rescue opening in every basement bedroom, sized so a person can climb out unassisted and a firefighter in full gear can climb in. According to a 2025 guide on basement bedroom egress compliance, the widely cited “5-7-20-24-44” rule covers a 5.7-square-foot net clear opening, 20-inch minimum width, 24-inch minimum height, and a 44-inch maximum sill height.
Key dimensional standards include:
• Minimum net clear opening of 5.7 square feet
• Minimum opening width of 20 inches and height of 24 inches
• Sill height no more than 44 inches above the finished floor
• A window well with at least 36 inches of horizontal projection when the window sits below grade
These numbers are not arbitrary. The National Fire Protection Association emphasizes that most fatal home fires happen at night, which is why a bedroom’s second exit matters as much as a working smoke alarm.
What the Installation Process Involves
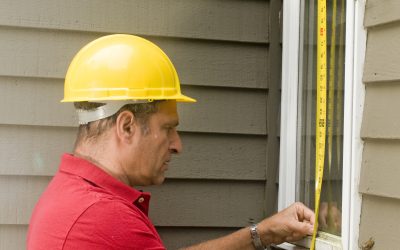
Adding an egress window to an existing basement is more involved than a standard window replacement because it typically requires cutting a new opening into the foundation wall. A qualified installer first measures the wall thickness and confirms there is enough clearance for a code-sized opening without compromising structural support.
Typical steps include:
1. Site evaluation and measurement against local code minimums
2. Cutting or enlarging the foundation opening
3. Installing the window unit with proper flashing and sealing
4. Excavating and building the window well, including drainage gravel and, where the well exceeds 44 inches deep, a permanent ladder
Casement-style windows are often preferred for egress projects because their full-swing opening maximizes clear space within a compact frame, which helps meet the net opening requirement without an oversized window.
Choosing the Right Window for Comfort and Code
Not every window style qualifies for egress use, and some that technically meet the minimum opening size still perform poorly for daily comfort. A side-by-side look at common options can help homeowners weigh their choices before a consultation.
| Window Type | Meets Egress Sizing | Ventilation | Typical Use |
| Casement | Yes, with proper sizing | Good, full swing open | Basement bedrooms |
| Sliding | Often, depending on width | Moderate | Basements with wider wall space |
| Hopper | Sometimes, if dimensions allow | Limited | Smaller below-grade openings |
| Fixed/picture | No | None | Not suitable for egress |
A local installer can confirm which style fits a specific wall opening and well depth while still meeting the net clear opening requirement.
Local Considerations for Granger Homes
Many homes in the Granger area have older poured-concrete or block foundations, which affects how much cutting and reinforcement an egress project requires. Homeowners finishing a basement for the first time should also confirm whether their township requires a permit inspection before the window well is backfilled, since this step is where compliance is typically verified.
Window World of Michiana, located in the Granger area, provides window installation services, including egress windows. Homeowners planning a basement renovation can schedule a consultation to assess wall conditions, confirm township code requirements, and choose a window style that balances safety with natural light.
Does every basement need an egress window? Only basements containing a sleeping room are required to have one under most residential codes; a finished basement used solely as a living or rec space typically does not trigger the same requirement unless local rules state otherwise.
Can an existing basement window be enlarged to meet code instead of adding a new one? In many cases yes, provided the foundation wall can be safely cut to the required dimensions and a compliant window well is added or adjusted.
How deep does a window well need to be before a ladder is required? Once a window well exceeds 44 inches in depth, a permanently attached ladder or steps is required so occupants can climb out unaided.
Is a permit always needed for egress window installation? Most jurisdictions require a permit and inspection because the work affects the foundation and a life-safety exit, so it is worth confirming local requirements before starting.
Finishing a basement into usable living space starts with making sure it can be exited safely in an emergency. Reviewing code minimums, understanding the installation steps, and matching window style to the space are the groundwork for a basement that feels brighter and functions as a legal bedroom rather than just extra square footage.